A lot of Noblesville backyards start with a builder-grade 10-by-10 slab off the back door. It holds a grill and two chairs, and that's about it. An outdoor living patio is the upgrade: a bigger, planned space with separate zones for cooking, eating and sitting around a fire on a cool October night.
Noblesville Concrete Contractor sends your request to an independent local concrete contractor who designs and pours these spaces. Call (317) 798-0634 or use the form.
Planning in Zones
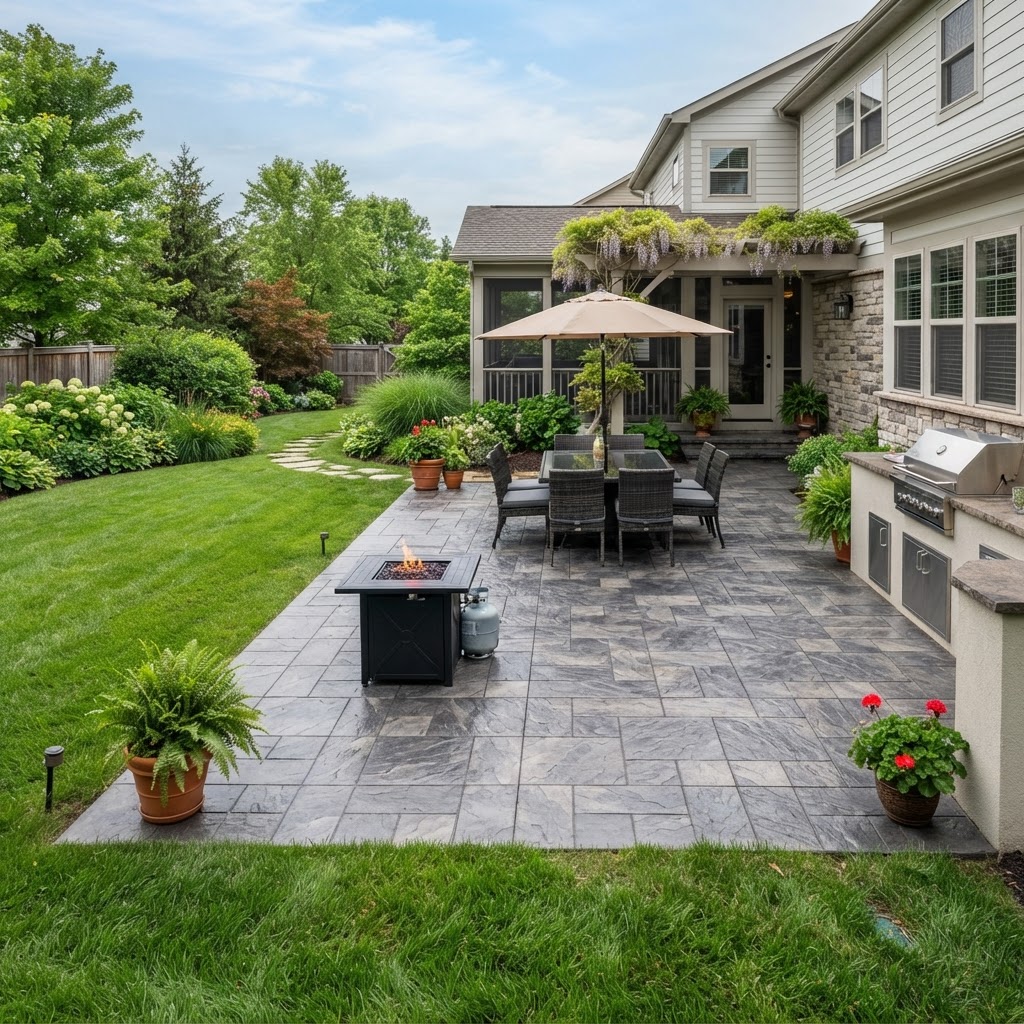
Think about how you actually use the yard. A typical layout has:
- Cooking zone near the house door for easy trips to the kitchen, sized for a grill or a built-in counter.
- Dining zone with room for a table and chairs to pull back, often 12 by 12 feet or more.
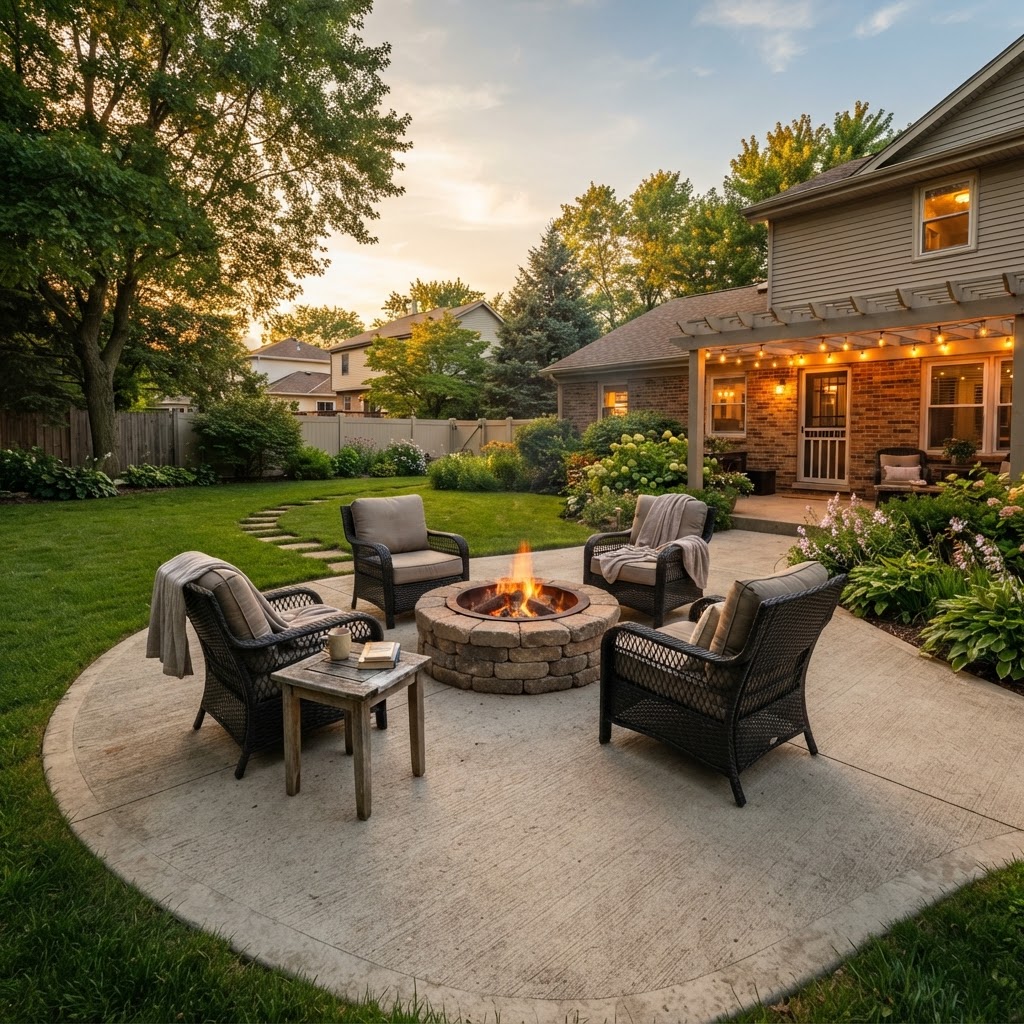
- Fire zone set apart, ideally a few steps down or off to one side, with a circle of seating.
Stake it out with a garden hose before committing. Most people find they want more space than they first drew.
Fire Pit Pads
A fire pit can sit on a concrete patio if it's built for it. Options include a prefab steel or masonry kit set on the slab, or a built-in pit with a stone or block surround. High heat can spall concrete over time, so many installers use a fire-rated insert, firebrick lining or a gravel base inside the ring. Gas fire pits and fire tables need a gas line run before the pour, which means coordinating with a licensed gas installer.
Check local rules before you build. Open burning and recreational fire restrictions, setbacks from structures, and HOA rules all apply, and they vary between Noblesville, unincorporated Hamilton County and neighboring towns.
Outdoor Kitchen and Grill Pads
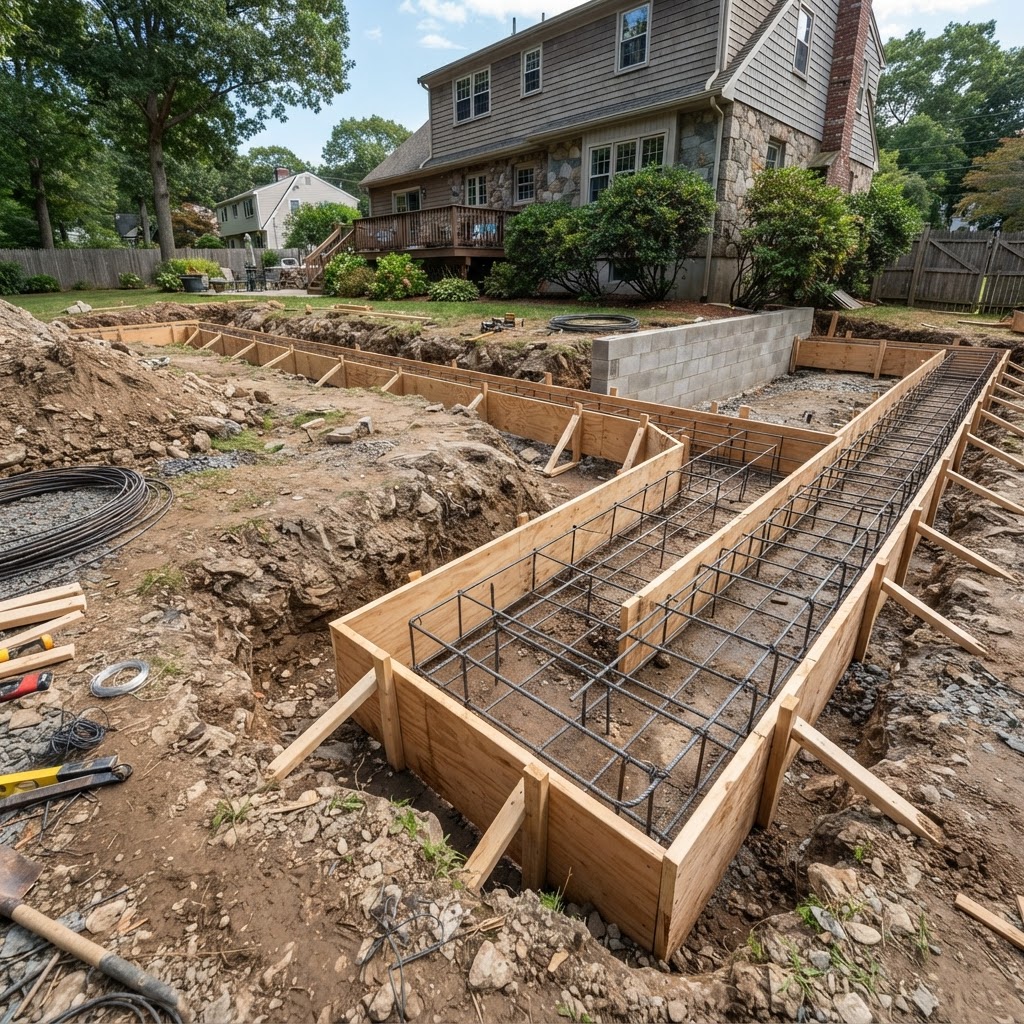
Built-in grills, counters and refrigerators are heavy. The slab under them should be thick enough and the base well compacted. Run any conduit for outlets and lighting, gas lines and water lines before the pour; adding them later means cutting concrete.
Seat Walls, Steps and Levels
Many Noblesville lots have gentle grade changes toward a pond or common area. Stepping the patio down in two levels can solve a slope and create natural separation between zones. Seat walls double as extra seating and retaining edges. Steps need consistent rise and run and good traction.
Pergolas and Covered Areas
A pergola or pavilion needs footings sized for the structure, typically poured below the frost line so the posts don't heave. Decide where posts go before the patio pour so footings can be placed correctly. Roofed structures usually trigger a building permit.
Finishes
Mixing finishes is a cheap way to define zones: a broom field with a stamped border around the fire area, or a colored dining section. See stamped concrete for patterns and our main patios page for slab basics. If a pool is part of the plan, coordinate with your pool deck layout.
Drainage
A larger patio sheds a lot of rain. Slope it away from the house, and plan where water goes so the clay soil doesn't leave a soggy strip along the edge of the slab.
What It Costs
As a typical estimate, plain concrete patios in central Indiana often run about $6 to $12 per square foot, and decorative or stamped sections about $12 to $20. Fire pits, seat walls, kitchens and pergolas are priced separately and vary widely. These are planning figures, not a quote. See concrete costs.
Frequently Asked Questions
Ready to plan your backyard?
Call (317) 798-0634 or request a free quote.
Related: Stamped Concrete · Patios · Pool Decks · Concrete Costs