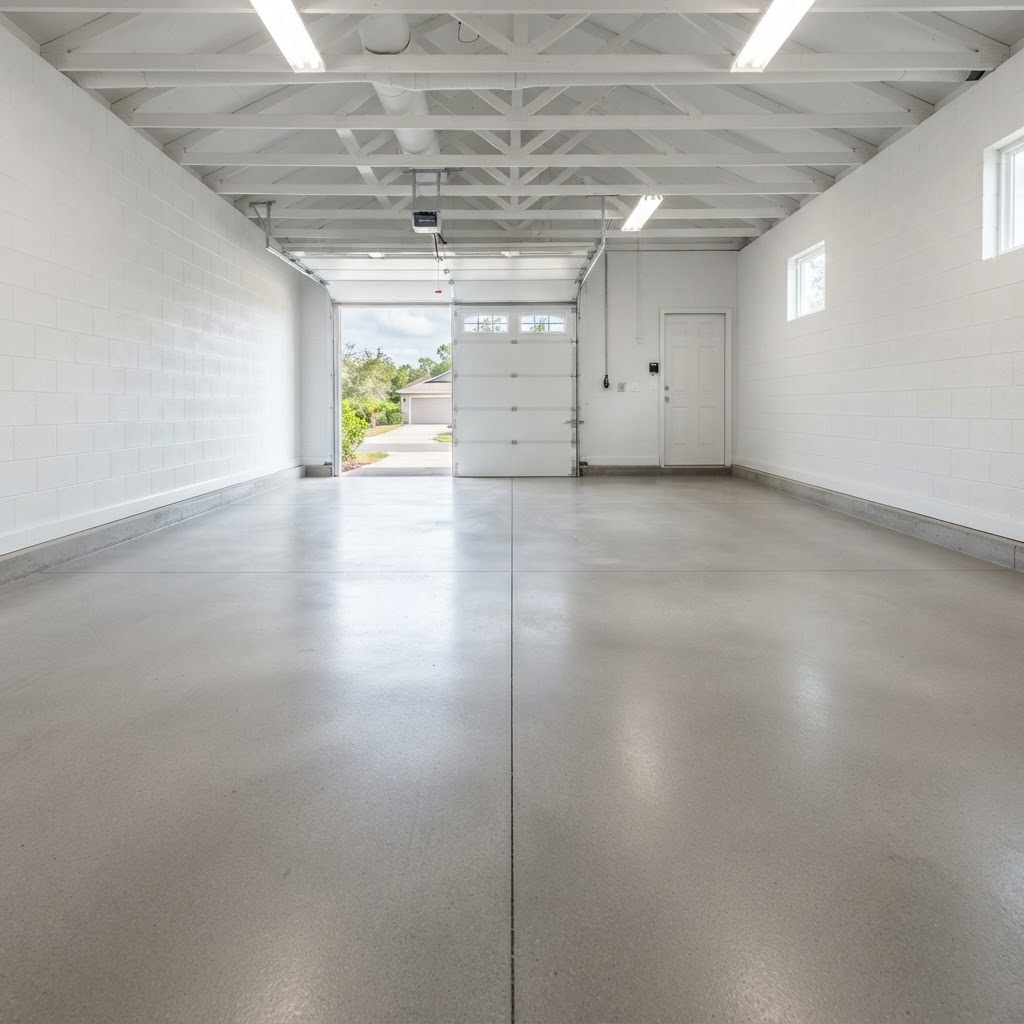
Rural Hamilton County is full of pole barns and detached shops, from the farm ground around Cicero and Atlanta to acreage lots north and east of Noblesville. Most of them start life with a gravel floor, and sooner or later the owner wants concrete: for a car lift, a woodworking shop, equipment storage or just a floor you can sweep. Inside town, the call is usually a cracked or sunken attached-garage floor that needs replacing.
Noblesville Concrete Contractor passes your request to an independent local concrete contractor who pours garage and outbuilding floors. Call (317) 798-0634 or send the form.
Planning the Slab Around Its Use
Tell your contractor what the floor will carry. A two-car garage for daily drivers is a different design from a shop that will hold a tractor, a loaded trailer or a four-post lift. Key decisions:
- Thickness: 4 inches is common for light vehicle garages; 5 to 6 inches or thickened sections are typical where heavy equipment, RVs or lifts are planned. Lift manufacturers publish their own minimums, so check the spec sheet before the pour.
- Reinforcement: rebar grid, wire mesh or fiber, chosen for the load and the contractor's practice.
- Base: compacted crushed stone over stable subgrade. Hamilton County's clay soils hold water and move with frost, so base prep is where long-term performance is decided.
- Vapor barrier: important under heated shops, finished spaces, or anywhere you'll store things on the floor or apply a coating.
Pole Barn Floors Specifically
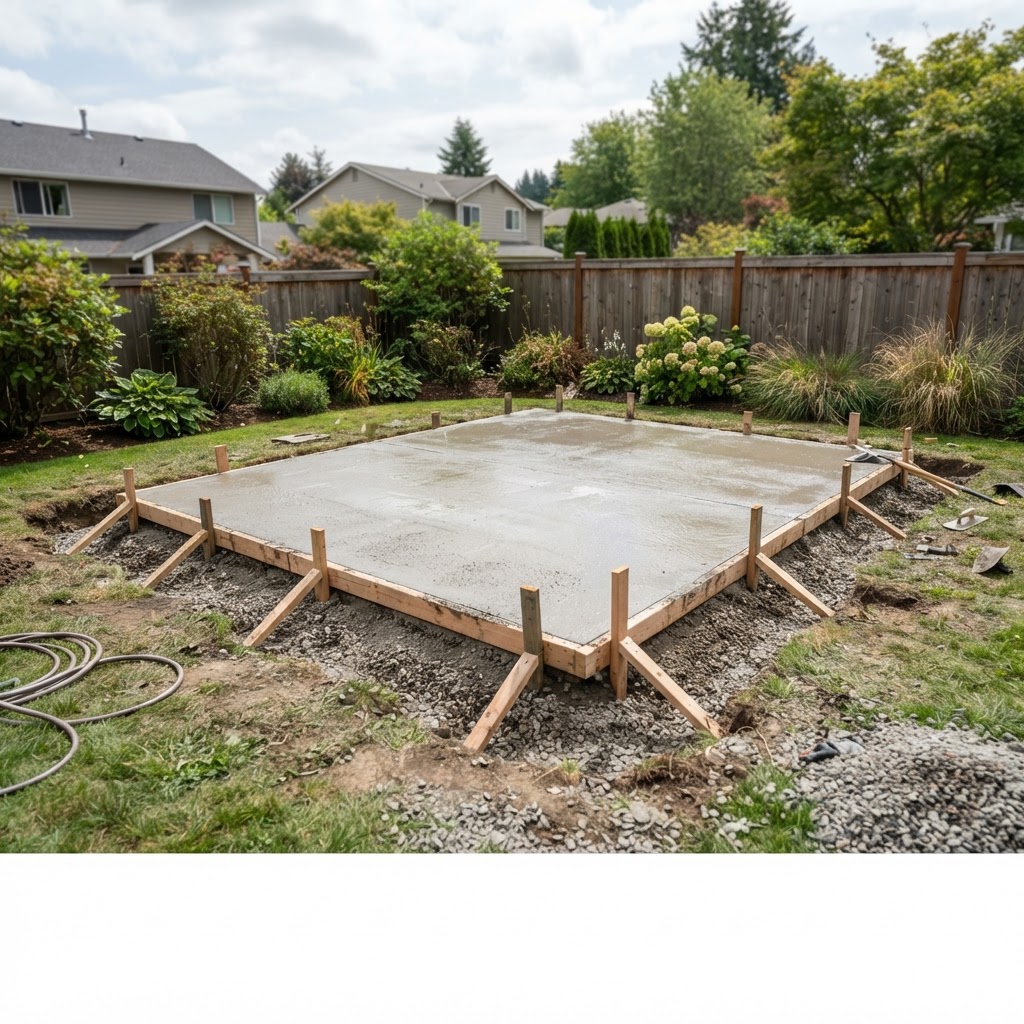
Post-frame buildings add a few wrinkles. The floor is usually poured after the building is up, so access for the truck or a pump matters. The slab has to work around posts, often with isolation joints so the posts and floor move independently. Many owners pour only part of the barn first, such as the shop end, and leave the storage bay in gravel to pour later. That's fine if the edge is formed cleanly for a future tie-in.
Big doors mean big aprons. Plan an exterior apron or approach slab so mud doesn't track in and the threshold doesn't become a ledge as gravel settles.
Drainage, Slope and Floor Drains
Snow and slush melt off vehicles all winter. A slight slope toward the door or toward a floor drain keeps water from standing. Floor drains may carry rules about where they discharge, especially in shops where oil and chemicals are present, so ask your contractor and local building office before adding one. In-floor radiant heat tubing is another decision to make before pouring, not after.
Finish Options
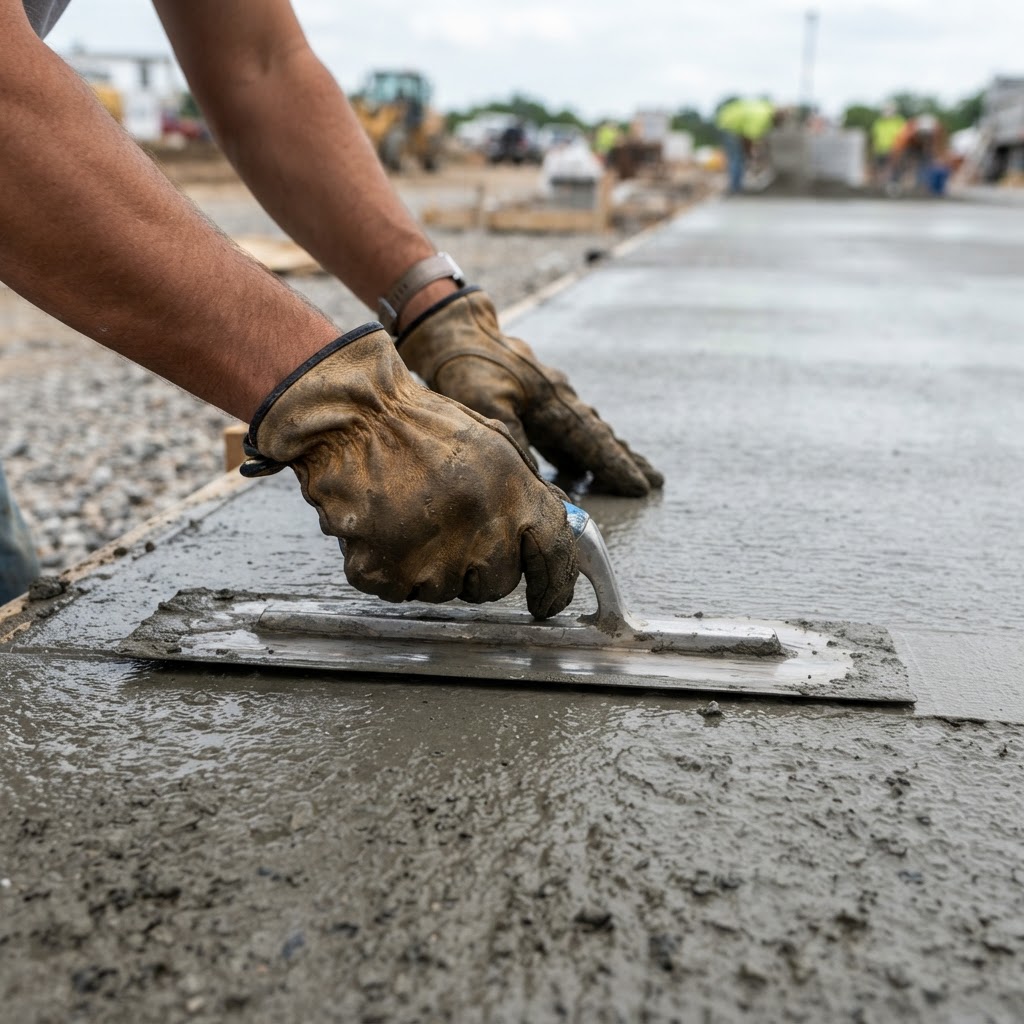
A smooth steel-trowel finish is standard inside garages and shops; it's easy to sweep and accepts epoxy or polyurea coatings later. If coating is planned, say so, because the finish and curing method affect adhesion. Aprons and exterior approaches get a broom finish for traction.
Replacing an Old Garage Floor
Common reasons: the floor has sunk and pulled away from the walls, it's heaved and cracked from frost, or decades of salt have left it pitted. Replacement means breaking out the old slab, hauling it off, regrading and compacting the base, and pouring new, typically a short project once the garage is emptied. If the problem is localized, concrete repair such as lifting or resurfacing may be enough.
Permits and Planning
New outbuildings and slabs may require permits from the City of Noblesville, Hamilton County or another local jurisdiction depending on your address. Your contractor or the local building office can tell you what applies. See also slabs and foundations.
What It Costs
As a typical estimate, plain interior slabs in central Indiana often fall around $6 to $10 per square foot, with thicker heavy-duty floors, long hauls to rural sites, pumping and tear-out adding to that. Those figures are planning ranges, not a quote. More detail on our cost page.
Frequently Asked Questions
Ready to get out of the gravel?
Call (317) 798-0634 or request a free quote for your garage, shop or barn floor.
Related: Slabs & Foundations · Concrete Repair · Driveways · Service Areas